Floor Plan
A layout for a home or space.
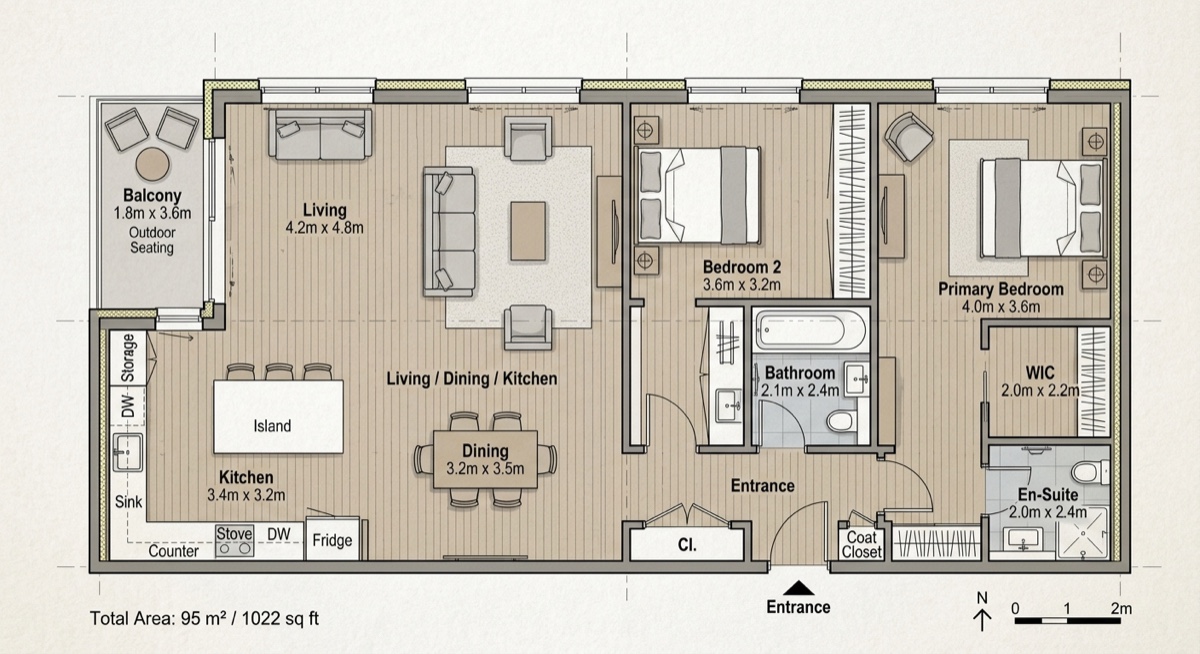
A real floor plan made with Chatari.
A layout for a home or space. Chatari is an AI operator that gets it done for you across every channel you already use, and keeps it with the other deliverables you make in one place you can share with your team.
Describe the space, the rooms you need, and roughly how they should fit together, and Chatari produces a clear floor plan you can share and refine. It is a fast way to explore a layout before you commit, and the plan stays with the rest of your project.
Ways to ask
- A two-bedroom apartment layout with an open kitchen
- A backyard studio office
- A small cafe seating plan
How it works
Tell Chatari what you want in your own words, on phone, text, email, Slack, web, or app. Chatari opens a ready-to-go draft, and you send it when it looks right. Then it follows through and delivers the finished result back to you.